
Patios & Gathering Areas
Paver or concrete surfaces designed for furniture, dining, fire features, and comfortable circulation.
Hardscape Design & Construction
SeaState Outdoors creates patios, driveways, walkways, gathering areas, and supporting site solutions designed for how the property needs to look, move, and perform.
Licensed & InsuredFlorida Certified General Contractor · CGC1538587
Book a Consultation CallSee our design-build process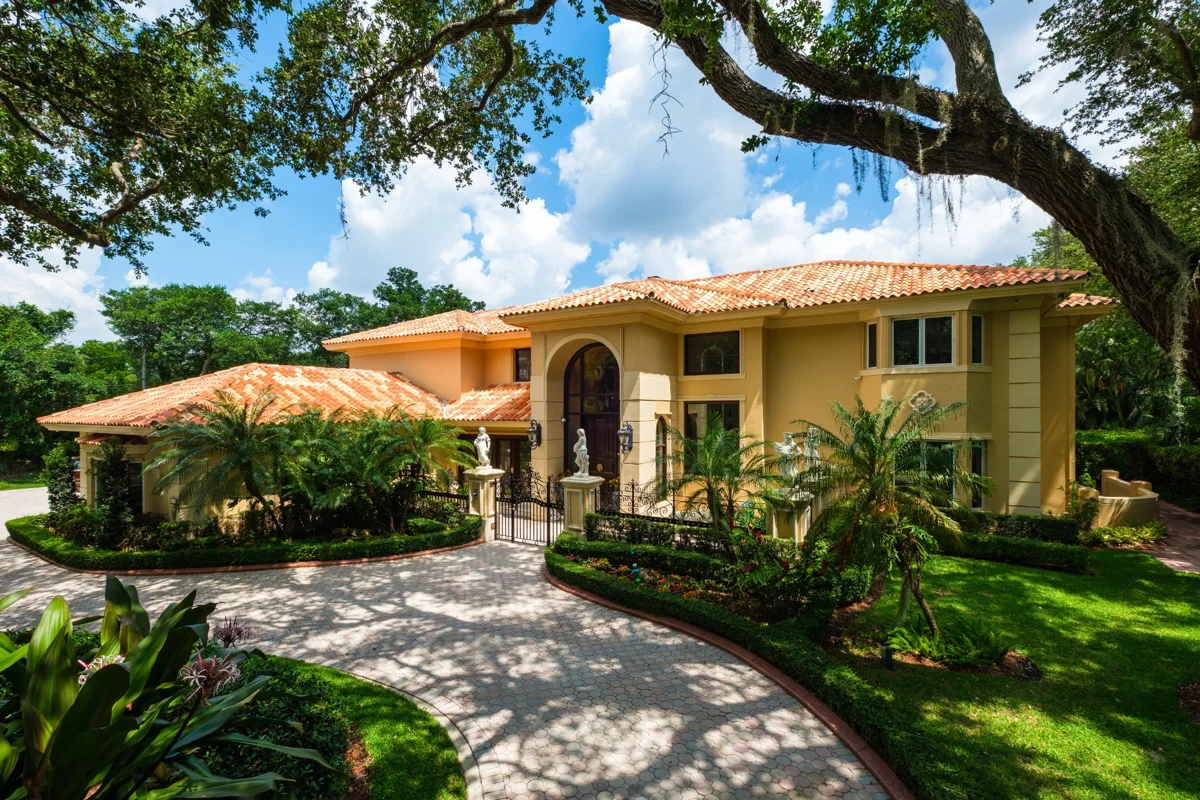
Design inspiration
Form Meets Function
The strongest hardscape plans improve circulation, define outdoor rooms, complement the architecture, and respond to water movement and grade. Material, pattern, edge condition, scale, and transition points all influence whether a finished project feels integrated or added on.
We approach the work as part of the full property, coordinating adjacent planting, structures, irrigation, drainage, and access where the project requires it.
Paver or concrete surfaces designed for furniture, dining, fire features, and comfortable circulation.
Durable approaches and paths that improve arrival, access, and the visual structure of the property.
Retaining features, seat walls, borders, steps, and transitions that organize changes in grade and use.
Supporting site work considered early so finished surfaces direct water and meet surrounding elevations appropriately.
Project Types
Create the surfaces and circulation that support kitchens, pergolas, fire features, seating, and landscaping.
Improve driveways, front walks, entrances, and planting relationships with a coordinated material plan.
Address awkward grades, worn surfaces, disconnected spaces, drainage concerns, and underused areas.
Local Service
We serve homes in waterfront, barrier-island, master-planned, golf-course, and established residential communities, adapting the scope and material choices to the property.
Common Questions
Yes. The appropriate surface depends on the design, desired finish, site conditions, maintenance expectations, and overall scope. We can discuss the tradeoffs during planning.
Drainage and finish elevations should be considered before new surfaces are installed. Where needed, we coordinate grading and drainage solutions with the hardscape plan.
Yes, though planning both together often produces better transitions, bed shapes, irrigation coordination, and an overall more intentional result.
Explore Related Services
Start the Conversation
Tell us what is not working today and what you want the finished property to make possible.
Book a Consultation CallCalls available Monday–Friday, 8:00 a.m.–12:30 p.m. Eastern Time.